
- Since 2011Hosur studio
- 200+Retail stores
- One teamMeasure to handover
1 · The fit
Remodels and additions for houses already lived in, drawn so the new work belongs to the old.
An existing home can be remodelled or extended without throwing away what already works. The studio surveys the present rooms, then draws the addition, the new kitchen, or the altered layout as one job.
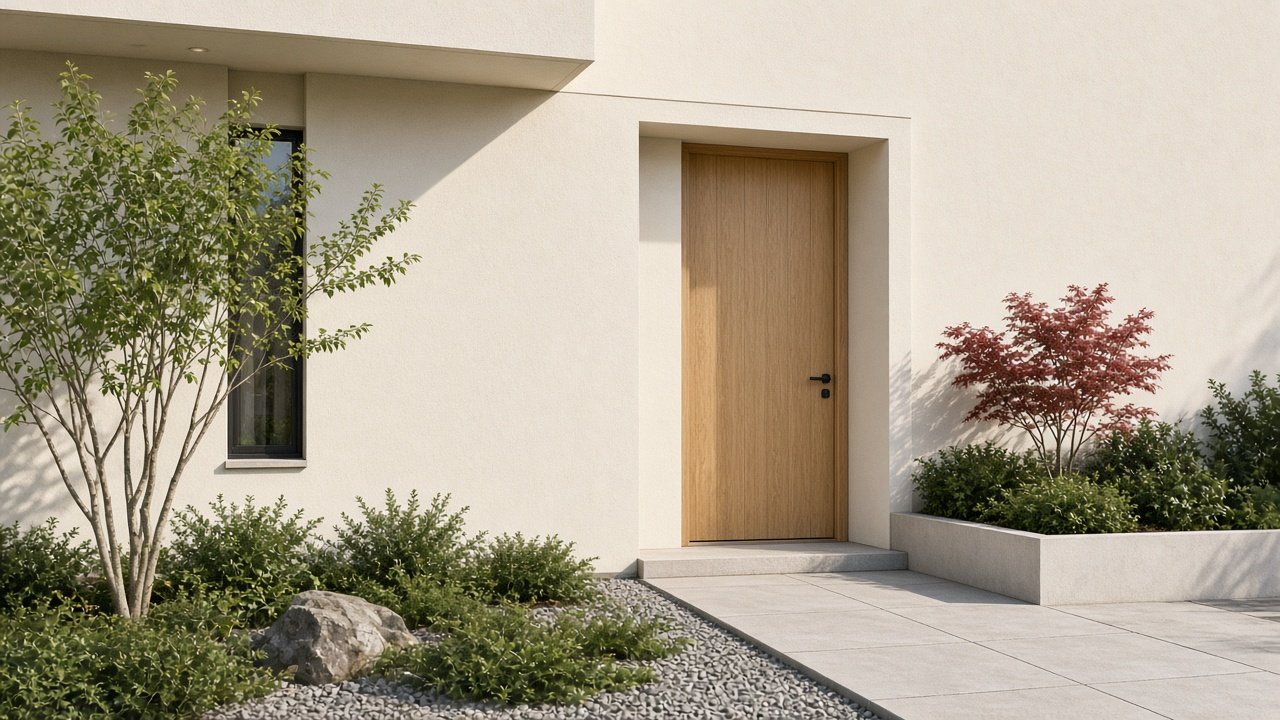
Where the project needs it, the exterior that comes with an addition is drawn with the interior, so the house still feels like one building.
What is surveyed first
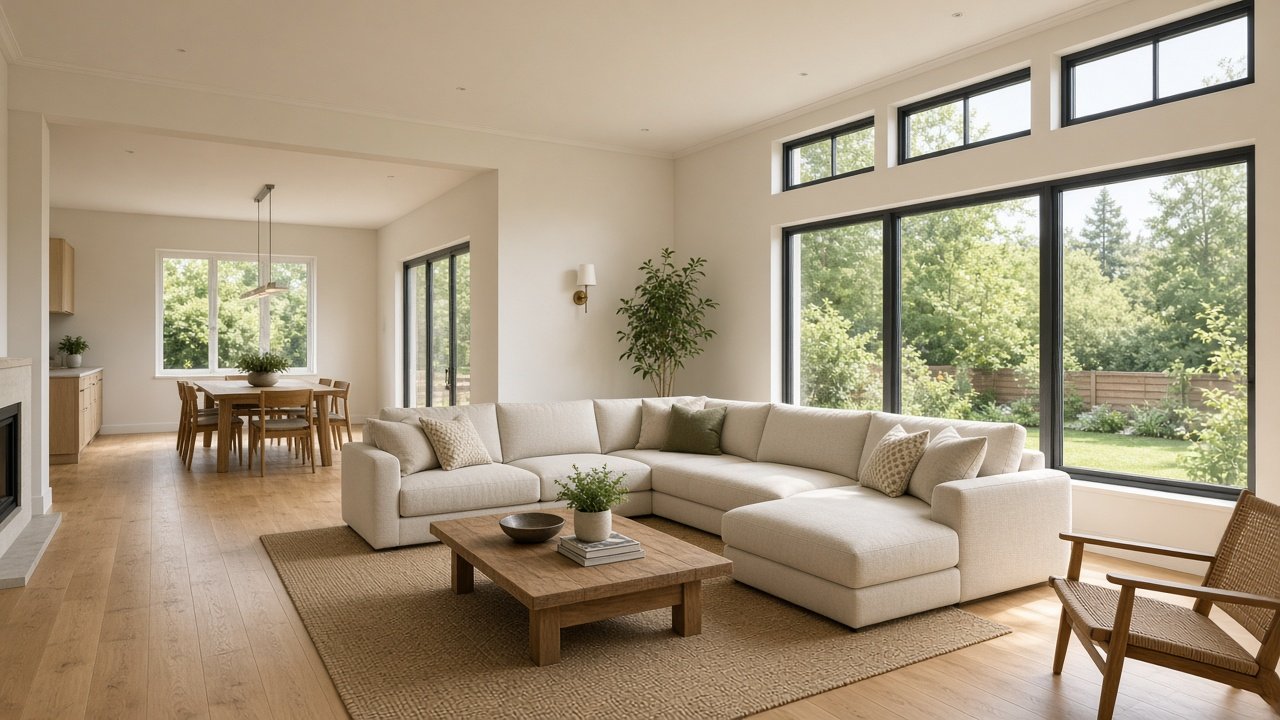
The studio walks the present house in Hosur and notes what should stay. The new work — a kitchen, a changed layout, or an added room — is then drawn as one job. Finishes are matched to the existing house so the addition does not look pasted on.
When the addition meets the street
If the project changes the outside of the house, that exterior is drawn with the interior. The aim is one building, not a new room that ignores the old one. Handover is of the finished altered home, ready to live in.
-
The house you have
A remodel has to join the old rooms. The new window line and the old passage are drawn together.
-
An addition
An added room is planned with the interior, so it does not feel attached later.
-
A fixed scope
Affordable interior design on a remodel means the work is listed before the walls are opened.
2 · The path
How Home Remodel and Addition is done
-
01
Read the existing house
The visit marks what stays, what changes, and how people move through the house today.
-
 02
Draw the new work
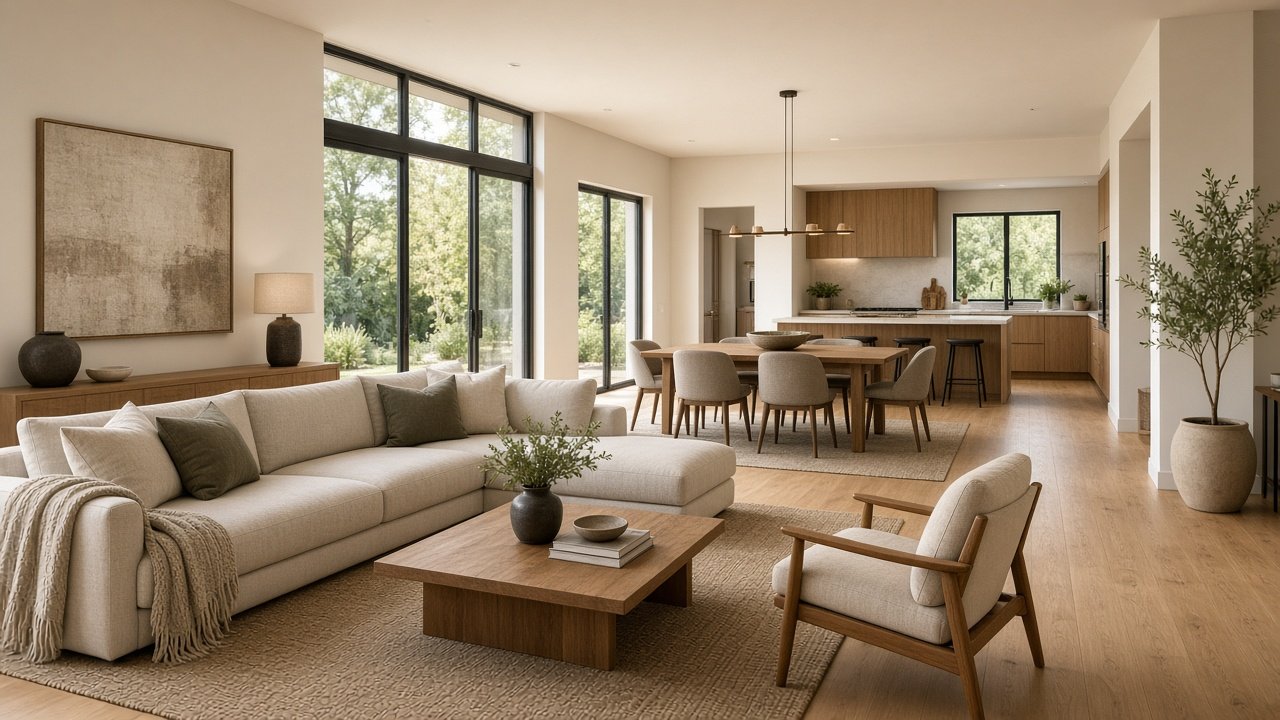
The addition or the opened room is drawn onto the old plan, including furniture and light.
-
 03
Build in sequence
Structure, openings, and the interior follow one sequence so the house can stay understandable.
-
 04
Hand over the room
The remodelled room is finished to the same standard as a new modern home interior.
Related rooms
A few pictures from this kind of work
What is a home remodel in Hosur?
A remodel starts from the house that is already there. The Hosur studio measures the rooms, agrees a scope, and builds the change so it belongs to the rest of the home. Cost follows that scope. Ask for a free estimate before any work is booked.
Affordable interior design for a house that is already lived in
A remodel in Hosur is rarely a blank plan. Affordable interior design, on this work, is a list of what changes and what stays, priced before the job starts. An affordable interior designer is useful here because the old floor, the old window, and the new room have to agree. The result should still read as a modern home interior, including when the brief is modern rustic home decor in the living room only.
Hosur studio, houses in and around the city
The drawings start at the studio in Hosur. The site can be a house in Hosur or nearby. Call +91 8754668336 to ask for a visit.
3 · The visit
Ask for a measure.
One conversation, then a visit if the work fits. The studio is at KCC Nagar, Bagalur Road, Hosur 635109, open Sunday–Saturday, 9:00 am – 8:00 pm.
- Measured firstThe drawing follows the room, not a catalogue.
- A clear scopeWhat is included is agreed before work starts.
- One studioDesign and installation stay with the same team.
Answers
Questions about Home Remodel and Addition
No. The survey keeps the rooms that already work. New work is drawn to sit with them.
Yes. Where an addition meets the street or the side of the house, that exterior is drawn with the interior.
A remodel changes a house that is already lived in. A full home interior is a complete plan, often for a house being finished for the first time. The studio does both.
It can be, when the scope is fixed first. Affordable interior design here means the rooms, finishes, and furniture are listed before work starts, at the Hosur studio.
Yes. The new work is drawn so the house becomes one modern home interior, rather than a new room beside an old one.
Same practice
Related services

Modular Kitchen
Measured modular kitchens for Hosur homes, with storage, finishes, and installation planned as one job.
Full Home Interiors
A complete home interior, from living rooms to the kitchen, drawn and built as a single project.
Bedroom and Wardrobe
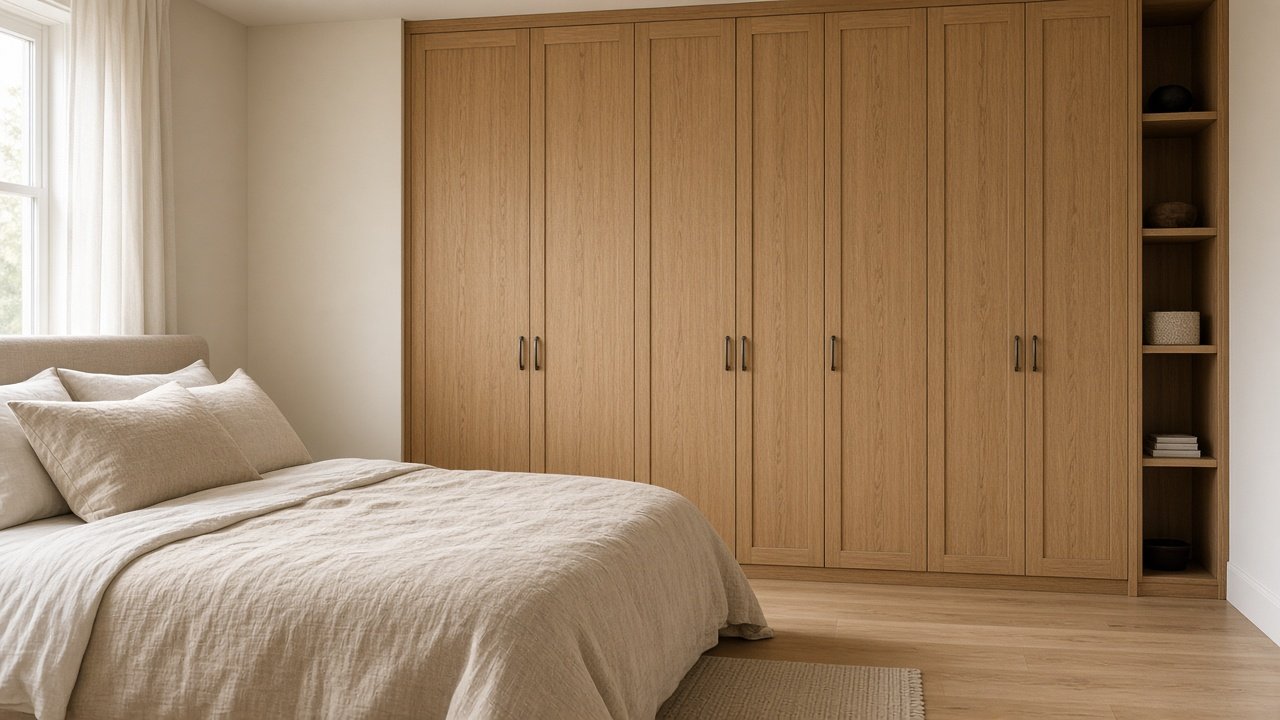
Bedrooms and fitted wardrobes sized to the room, with storage for the way the household actually lives.
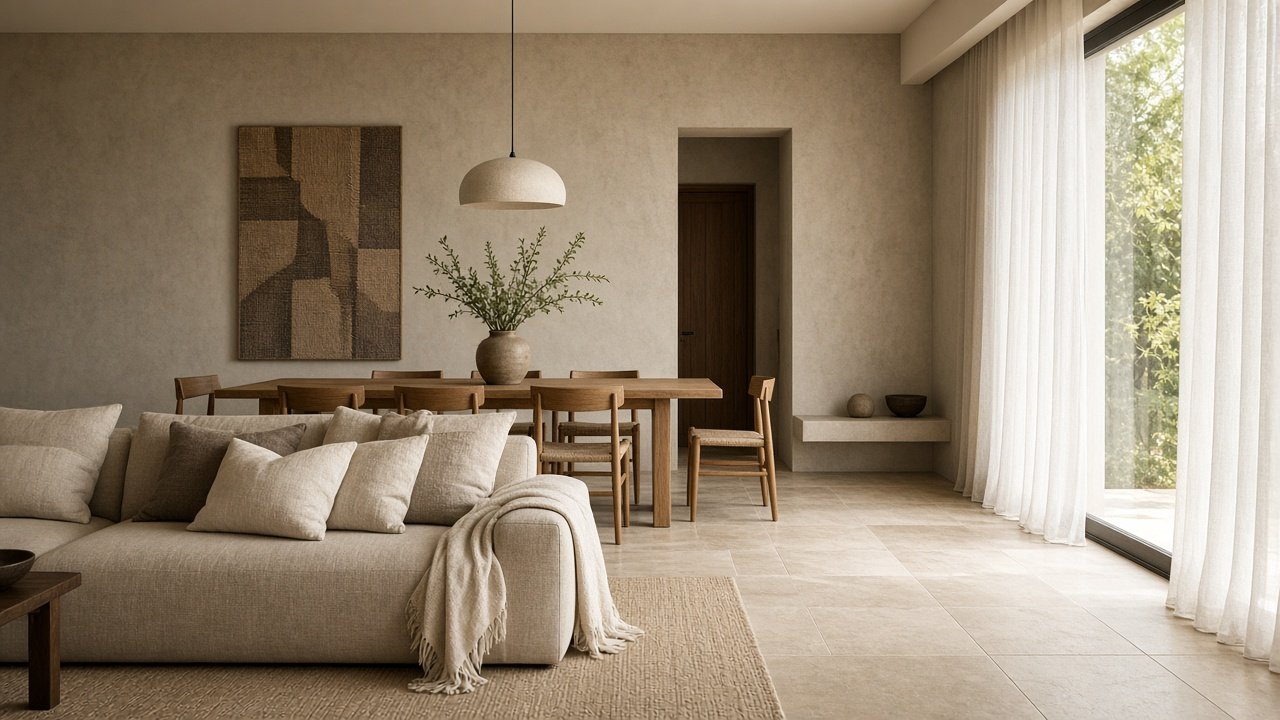
Living and Dining
Seating, dining, display, and lighting planned together for the rooms a family uses every day.
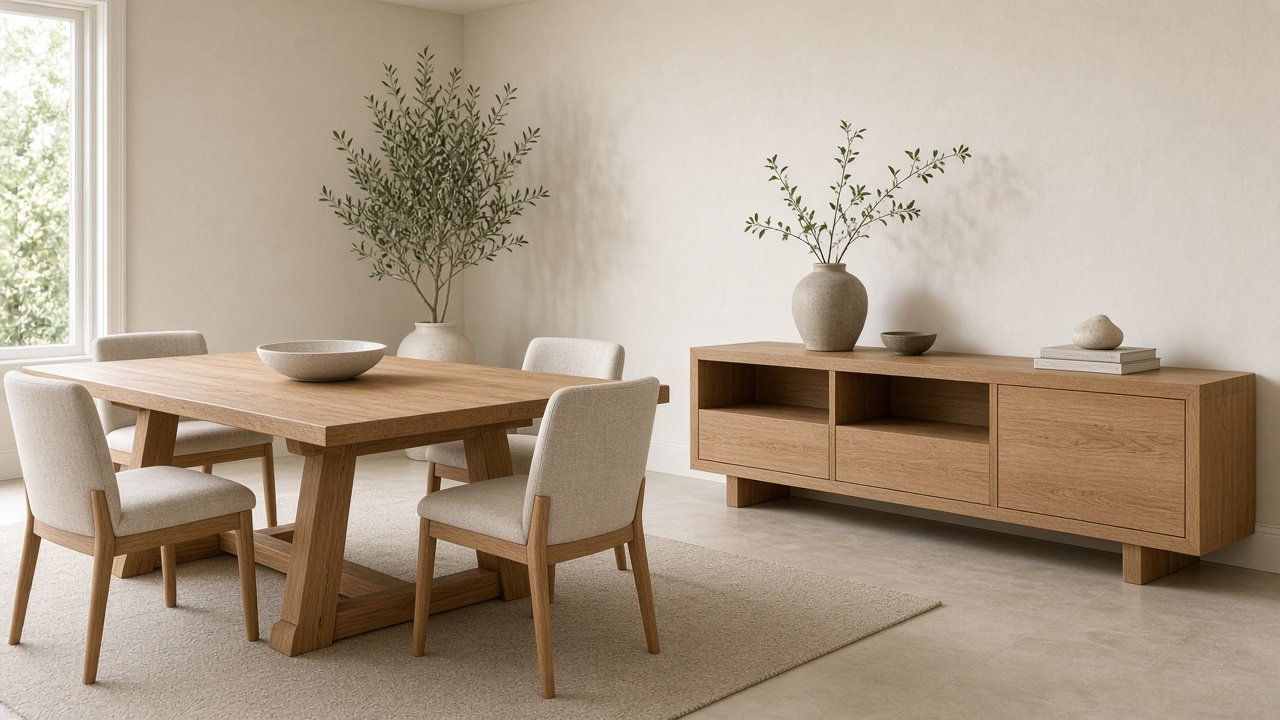
Custom Loose Furniture
Tables, beds, consoles, and storage made for the interior, rather than bought and forced into the room.
Around the studio
More from Shree Rajaganapathy Interiors
The Hosur studio, the work it builds, and the way to ask for a measure.