

- Since 2011Hosur studio
- 200+Retail stores
- One teamMeasure to handover
1 · The fit
Measured modular kitchens for Hosur homes, with storage, finishes, and installation planned as one job.
The studio's core work is the modular kitchen: a measured layout, storage that matches how the household cooks, and shutters and finishes chosen for a Hosur home rather than a showroom photograph.
Kitchens are planned with the rest of the interior when the project is turnkey, so the counters, tall units, and adjacent dining sit on one drawing. Installation is part of the job, not a separate afterthought.
What is drawn into the kitchen
The layout records the hob, the sink, the fridge, and the passage people use while someone is cooking. Base units, tall units, and a shutter finish are specified together, so the kitchen is one job rather than a set of loose purchases. Hardware is chosen for daily use in a working house.
How the kitchen is installed
Measurement comes before materials. The studio then installs the carcasses, shutters, and counter as part of the interior, including the dining side when the project is turnkey. The kitchen should be ready to cook in on handover, not waiting for a second contractor.
-
A working kitchen
The layout starts from the hob, the sink, and the way people pass while someone is cooking.
-
A modern home
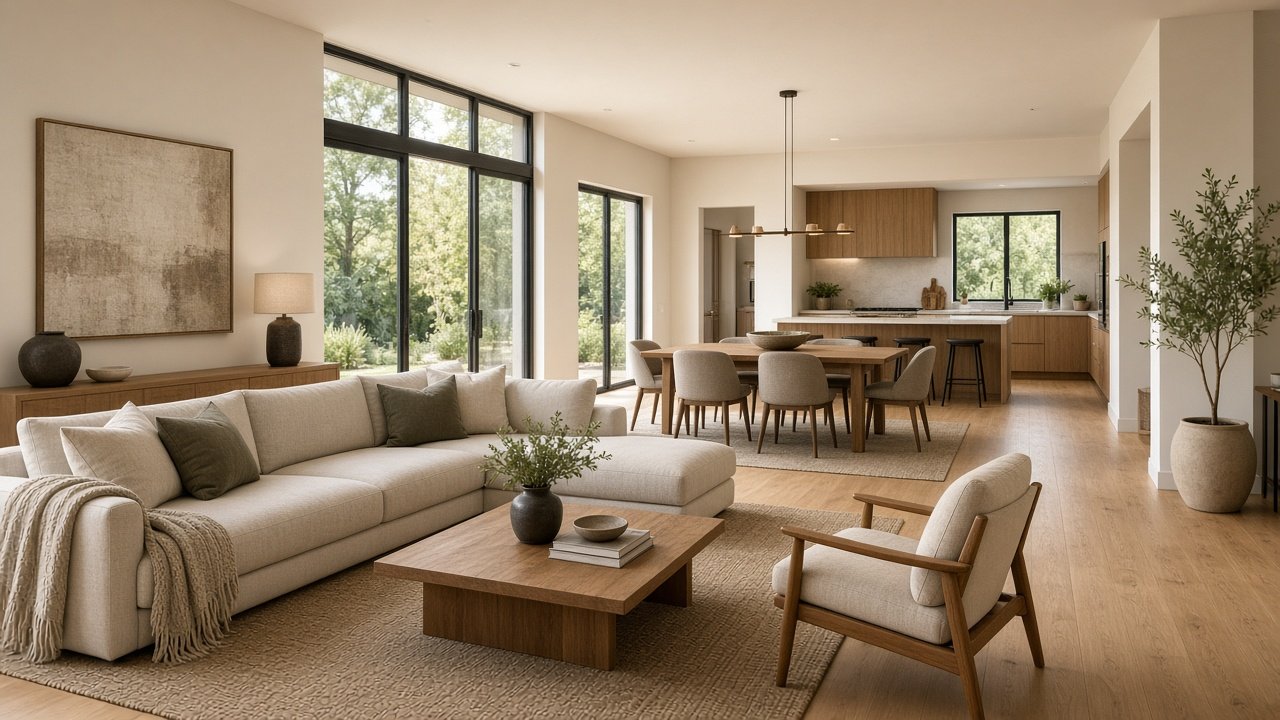
The kitchen is drawn to sit inside a modern home interior, including the dining side when the house is one project.
-
Hosur, then the room
The studio is in Hosur. The drawing is fixed only after that particular kitchen is measured.
2 · The path
How Modular Kitchen is done
-
 01
Visit the kitchen
The first visit records the walls, the window, the services, and how the household cooks. A modular kitchen designer in Hosur cannot fix a layout from a photograph.
-
02
Draw the modules
Base units, tall units, the counter, and the passage are drawn together. The same drawing notes the dining side when the kitchen opens into the rest of a modern home interior.
-
 03
Make the units
Carcasses, shutters, and the counter are specified as one kitchen, then made to those sizes. Hardware is chosen for a kitchen that is used every day.
-
 04
Install and hand over
Installation is part of the studio job. The kitchen is handed over ready to cook in, not waiting for a second contractor.
Related rooms
A few pictures from this kind of work
What does a modular kitchen designer in Hosur do?
Shree Rajaganapathy Interiors measures the Hosur kitchen first, then draws an L-shaped, parallel, U-shaped, or straight layout around how the household cooks. Carcasses are BWR or BWP plywood. The price is quoted after that measure. Ask for a free estimate at the Bagalur Road studio.
A modular kitchen inside a modern home
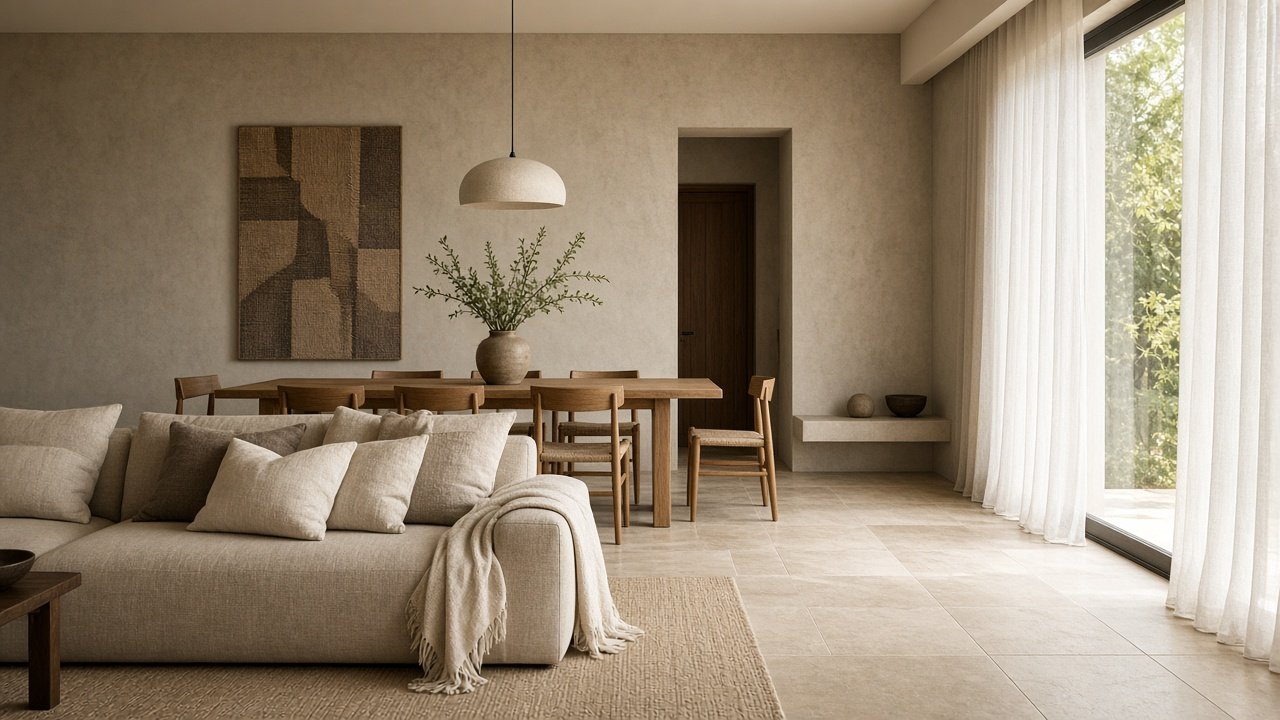
A modular kitchen is not a catalogue bay dropped into a spare wall. Shree Rajaganapathy Interiors measures the Hosur room first, then draws storage around how that household cooks. When the kitchen belongs to a modern home interior, the counters, tall units, and the dining beside them sit on one drawing. The finish can be calm timber and pale shutters, which is the line of modern home decor the studio uses, rather than a showroom photograph that does not fit the house.
A modular kitchen, measured in Hosur
People come to a modular kitchen designer in Hosur because the studio is at KCC Nagar, Bagalur Road. The kitchen is still measured, drawn, made, and installed as one job, whether the brief says Hosur or simply asks for a modular kitchen. Call +91 8754668336 during open hours, Sunday to Saturday, 9:00 am to 8:00 pm.
Layouts that follow the floor plan
An L-shaped kitchen is the usual fit for an Indian home: it uses the corner and sits easily beside an open living room. A parallel, or galley, kitchen suits a long narrow room and keeps the wet work on one side and the dry work on the other. A U-shaped kitchen suits a larger home or a household that cooks a lot, with counters and storage on three walls. A straight, single-wall kitchen is the compact choice for a studio or a 1BHK, with the hob, sink, and cabinets on one wall. The studio picks the layout only after the Hosur kitchen is measured.
| Layout | When it fits |
|---|---|
| Straight | A compact room or a 1BHK, with the hob, sink, and cabinets on one wall. |
| L-shaped | The usual Indian home, using the corner beside an open living room. |
| Parallel | A long narrow room, with wet work on one side and dry work on the other. |
| U-shaped | A larger home, or a household that cooks a lot, with counters on three walls. |
Materials that hold up to daily cooking
Carcasses are specified in BWR or BWP plywood so steam and spills do not swell the boxes. MDF and particleboard are not used as the base of a working kitchen. Shutters can be acrylic where a high-gloss finish is wanted, or an anti-scratch laminate where the drawers are used hard. Soft-close drawers, lift-up shutters, and corner storage are specified from established hardware such as Hettich, Häfele, or Blum. A quartz counter is one of the finishes that can be drawn in. The modular kitchen price, including any talk of a rate per square foot, is quoted after the layout and the material are chosen. A budget kitchen is a smaller scope, usually a straight or L-shaped plan in laminate, not a rate published before the room is seen. A chimney and hob are installed with the kitchen when they are in that scope.
3 · The visit
Ask for a measure.
One conversation, then a visit if the work fits. The studio is at KCC Nagar, Bagalur Road, Hosur 635109, open Sunday–Saturday, 9:00 am – 8:00 pm.
- Measured firstThe drawing follows the room, not a catalogue.
- A clear scopeWhat is included is agreed before work starts.
- One studioDesign and installation stay with the same team.
Answers
Questions about Modular Kitchen
Yes. The layout is fixed only after the room in Hosur is measured, including the hob, sink, and the way people move through the kitchen.
Yes. Counters, tall units, and the dining beside them can sit on one drawing when the house is a turnkey project.
The studio is at KCC Nagar, Bagalur Road, Hosur 635109. Kitchen work is planned from that studio for homes in and around Hosur.
Yes. Shree Rajaganapathy Interiors designs and installs modular kitchens from the studio at KCC Nagar, Bagalur Road, Hosur 635109. The layout is fixed after the kitchen is measured.
Yes. The kitchen, the island or counter, and the dining beside it are drawn together so the kitchen belongs to the rest of a modern home interior.
A straight kitchen fits a compact 1BHK or studio. A parallel kitchen fits a long narrow room. An L-shaped kitchen is the usual choice when there is a corner. The studio confirms the layout only after measuring the Hosur kitchen.
There is no published rate per square foot. The price follows the measured layout, the carcass, the shutter, and the hardware. A budget package is a smaller scope. Ask for a quote after a site visit.
Kitchen carcasses are specified in BWR or BWP plywood. Shutters are acrylic or anti-scratch laminate. Soft-close hardware is specified from makers such as Hettich, Häfele, or Blum.
Same practice
Related services
Full Home Interiors
A complete home interior, from living rooms to the kitchen, drawn and built as a single project.
Bedroom and Wardrobe
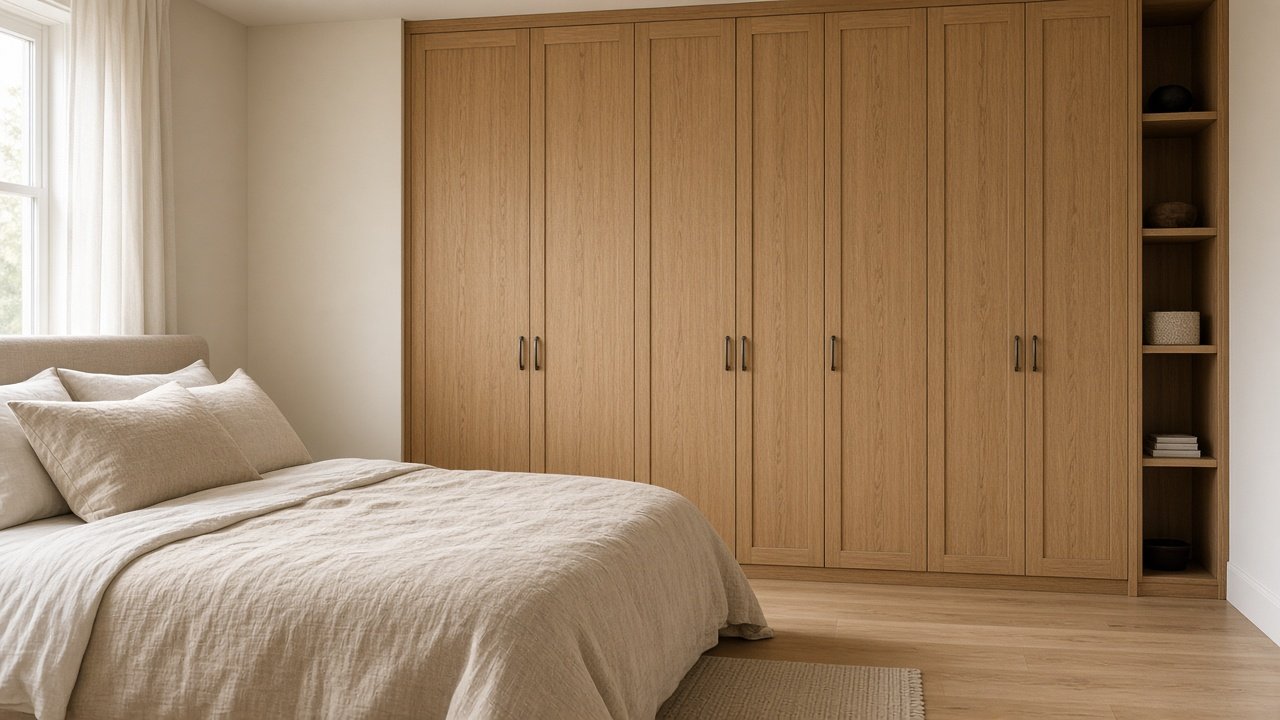
Bedrooms and fitted wardrobes sized to the room, with storage for the way the household actually lives.
Living and Dining
Seating, dining, display, and lighting planned together for the rooms a family uses every day.
Home Remodel and Addition
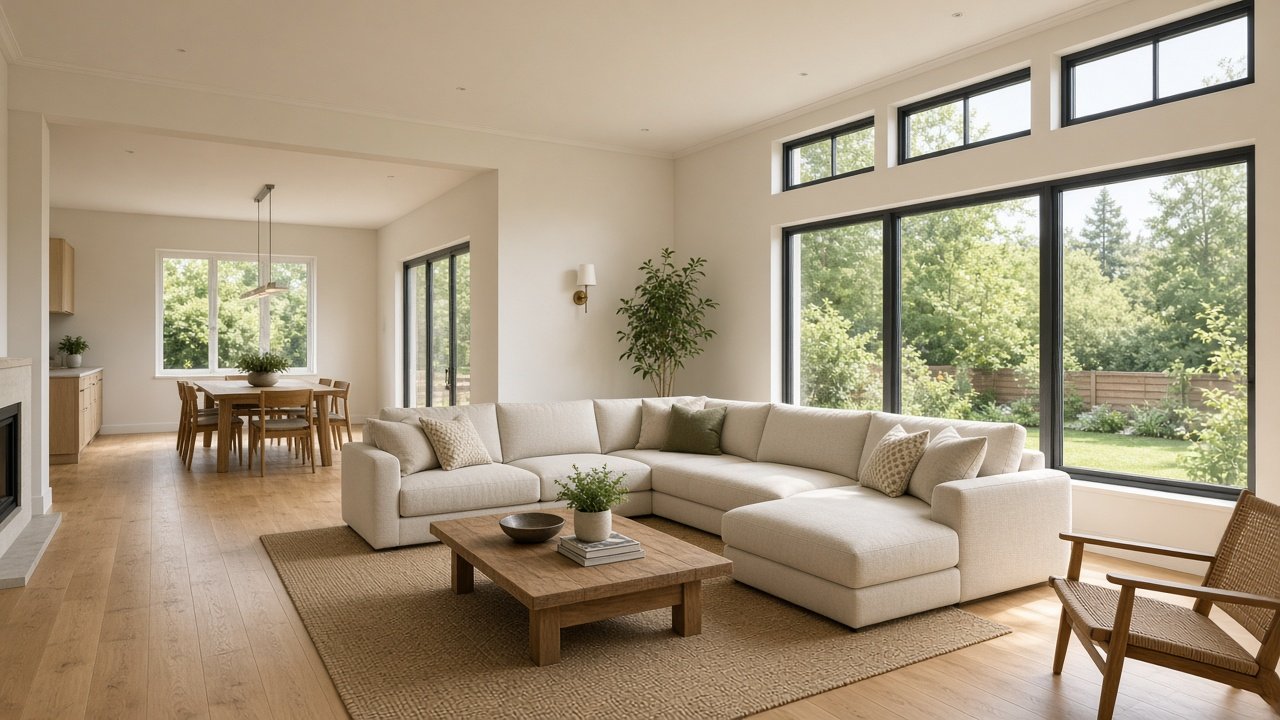
Remodels and additions for houses already lived in, drawn so the new work belongs to the old.
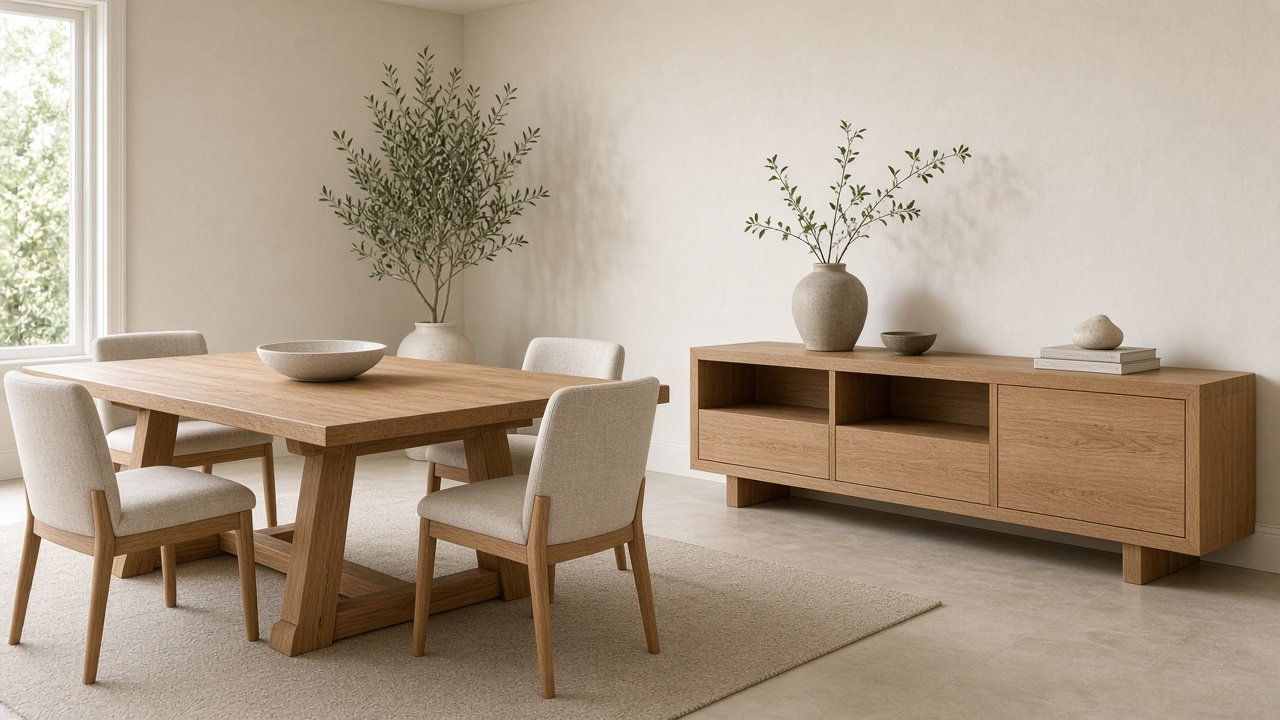
Custom Loose Furniture
Tables, beds, consoles, and storage made for the interior, rather than bought and forced into the room.
Around the studio
More from Shree Rajaganapathy Interiors
The Hosur studio, the work it builds, and the way to ask for a measure.