
- Since 2011Hosur studio
- 200+Retail stores
- One teamMeasure to handover
1 · The fit
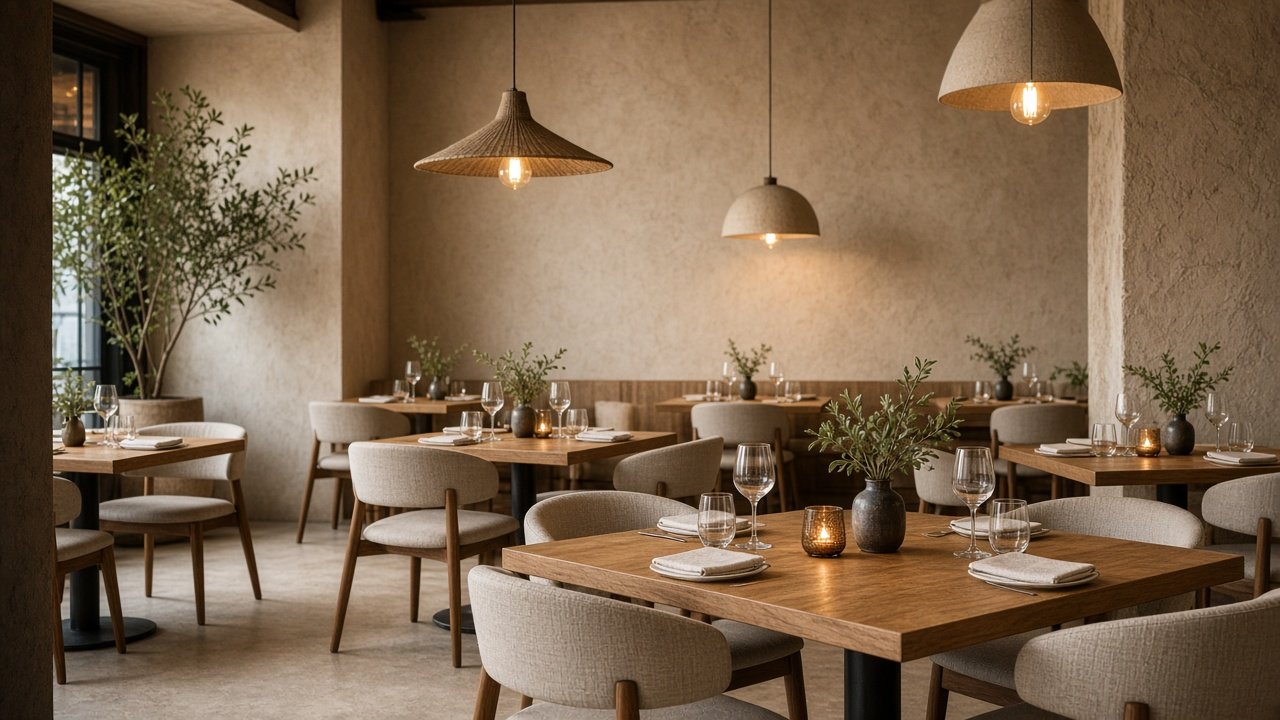
Dining rooms and cafes planned as complete fit-outs, from the front customers see to the rooms staff run.
Dining rooms need a front that welcomes, a kitchen that can work a service, and furniture that survives the week. The studio plans restaurant and cafe interiors as complete fit-outs.
The same care used for retail fronts applies here: a room that customers understand quickly, and a back of house that staff can run.
Seating, service, and the counter
The drawing starts with how guests sit and how the team serves them. The counter, the waiting path, and the back-of-house storage are sized to that service, not to a mood board alone. Finishes are chosen for a room that is cleaned every night.
Ready for opening
The fit-out is installed by the studio and handed over as a room that can take guests. A cafe in Hosur and a larger restaurant follow the same sequence: measure, draw, build, hand over. Loose furniture that has to match the interior can be made for the job.
-
Covers and the path
Tables are placed for service, not only for a photograph of the dining room.
-
The room guests see
Light, timber, and linen are specified with the furniture, as one interior.
-
Ready to open
Handover is a cafe or restaurant that can take a service.
2 · The path
How Restaurant and Cafe Interiors is done
-
01
Walk the covers
The visit records the kitchen door, the covers, and the way staff move.
-
 02
Draw the room
Tables, banquettes, light, and the counter are one drawing.
-
 03
Make the furniture
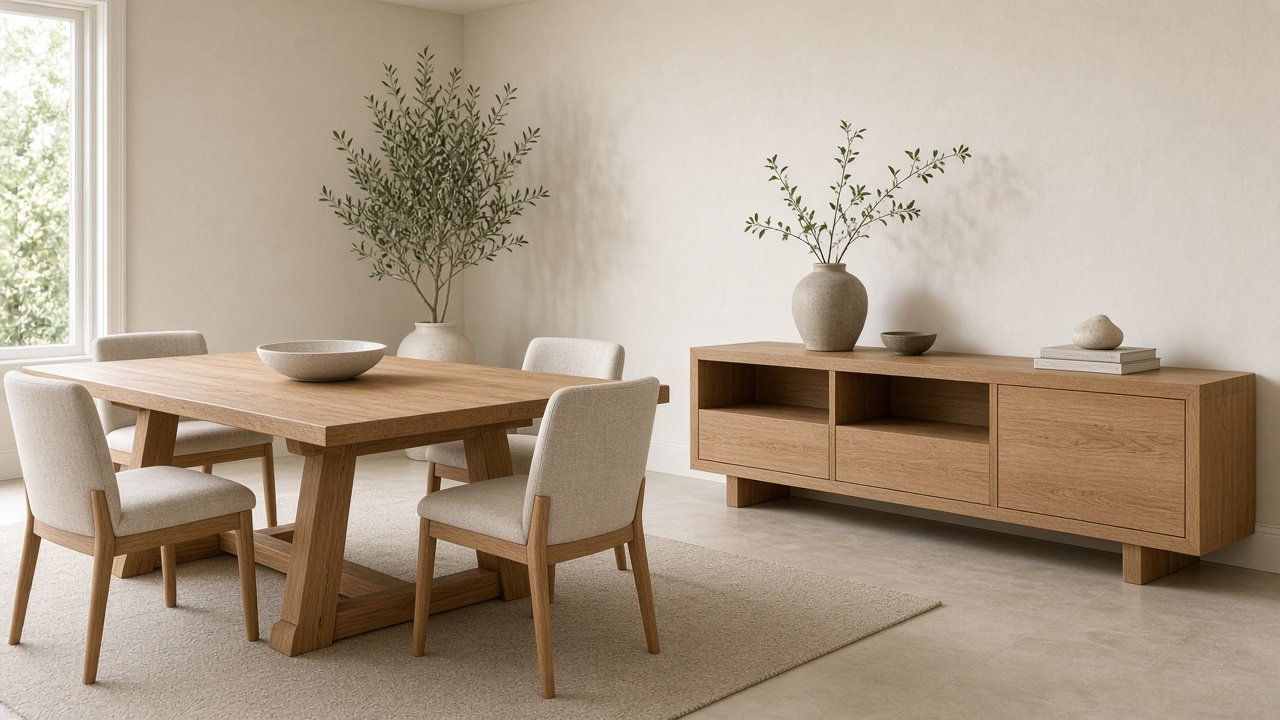
Tables and seating are made for those positions.
-
 04
Hand over for service
The room is installed so the first service is possible.
Related rooms
A few pictures from this kind of work
How is a restaurant or cafe interior planned?
Covers, the kitchen path, and the dining room are drawn so the room can open for service. Shree Rajaganapathy Interiors measures the Hosur site before finishes are chosen, then installs the interior. Ask for a free estimate. The studio is open every day.
A dining room that can take a service
Restaurant and cafe interiors in Hosur are drawn from the kitchen door outward. The look can be the studio’s warm modern room, close to modern rustic home decor, but the distances are commercial: staff have to pass, and the covers have to earn the floor. The same studio designs the homes and the offices, so a cafe is not a different company.
Planned in Hosur
Drawings start at KCC Nagar, Bagalur Road, Hosur. Call +91 8754668336 to ask for a site visit.
3 · The visit
Ask for a measure.
One conversation, then a visit if the work fits. The studio is at KCC Nagar, Bagalur Road, Hosur 635109, open Sunday–Saturday, 9:00 am – 8:00 pm.
- Measured firstThe drawing follows the room, not a catalogue.
- A clear scopeWhat is included is agreed before work starts.
- One studioDesign and installation stay with the same team.
Answers
Questions about Restaurant and Cafe Interiors
The guest room, counter, and service path are the interior scope. A commercial cooking line is coordinated with that plan when the brief includes it.
Yes. Tables and other loose pieces can be manufactured to the drawing instead of bought from a catalogue.
The studio is in Hosur. Restaurant and cafe fit-outs can be discussed for the same region the studio already works in, including Tamil Nadu and Karnataka.
Yes. Cafes and restaurants are planned from the Hosur studio, with tables, light, and the service path in one drawing.
Yes. Shree Rajaganapathy Interiors designs homes, offices, and restaurants from the same Hosur studio.
Same practice
Related services

Office Interiors
Reception, workstations, and meeting rooms planned as a working office and finished as a turnkey fit-out.
Retail Store Design
Store interiors shaped by a retail background and more than 200 openings across Tamil Nadu and Karnataka.
Turnkey Projects
Design and execution as one project, handed over ready for a home, a store, an office, or an institution.
Institution Interiors
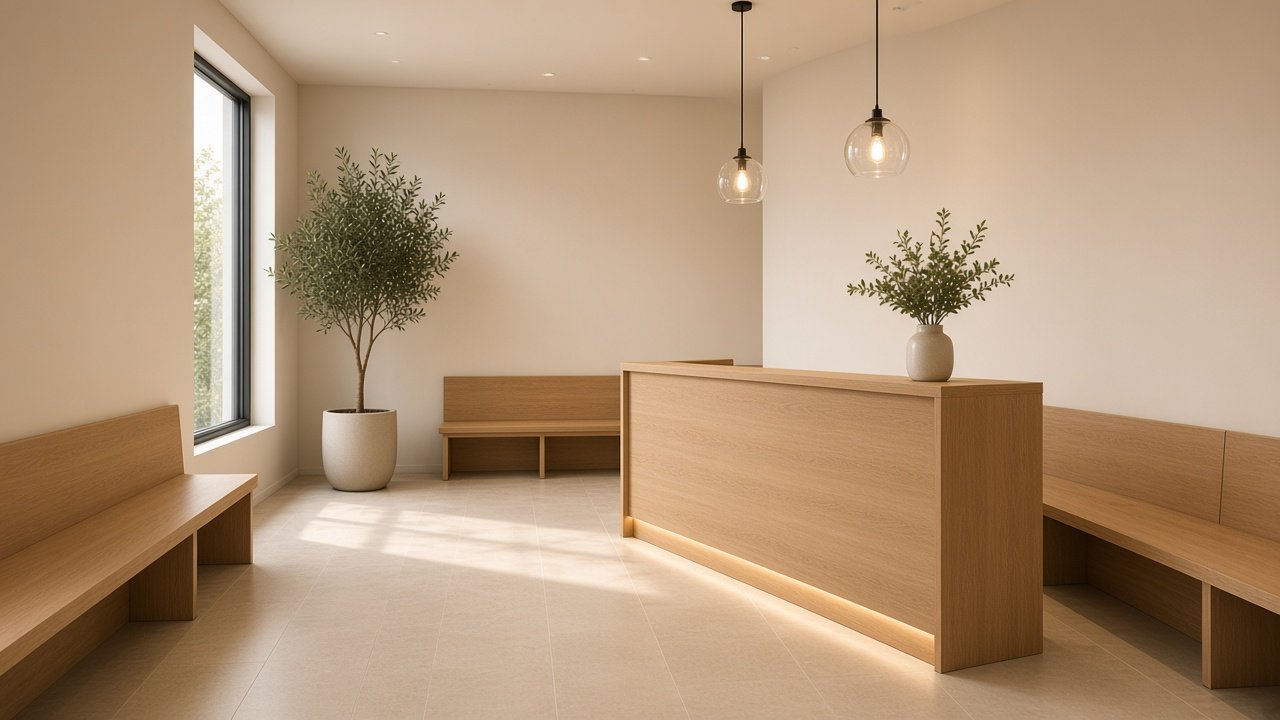
Clear, durable interiors for schools, clinics, and other institutions, including remodels and additions.
Exterior Works
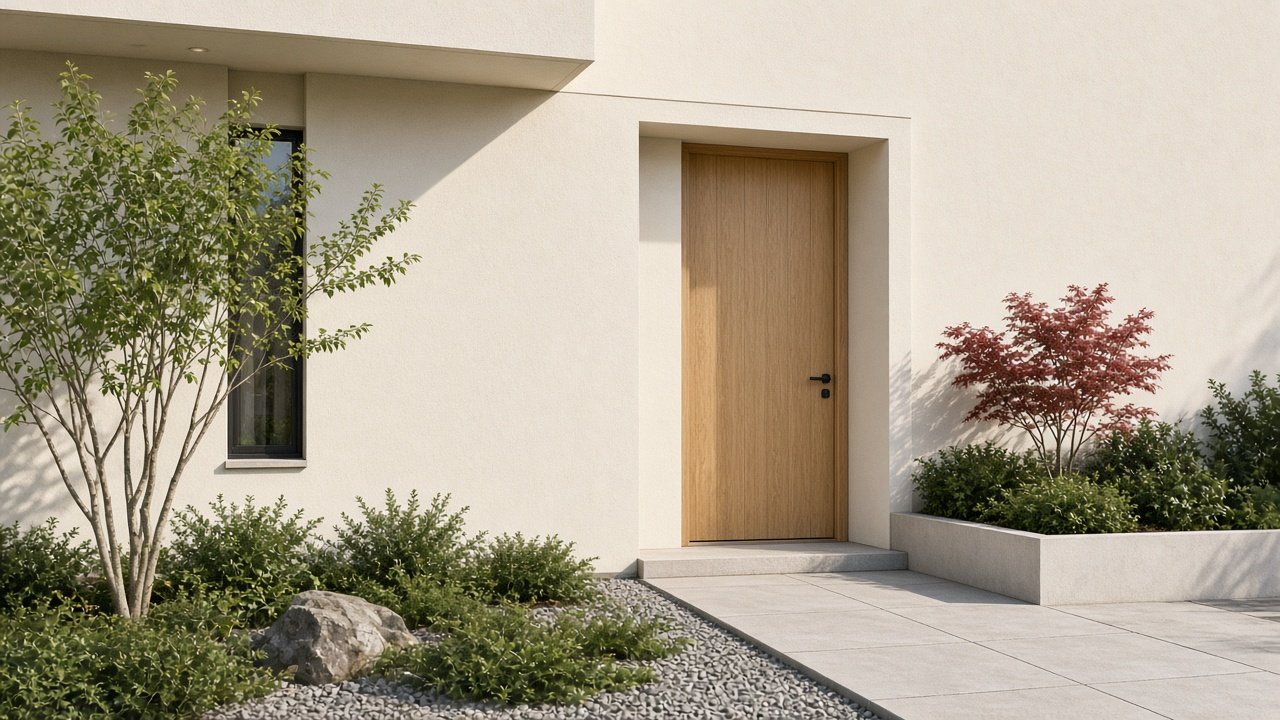
Elevations, entrances, and street-facing finishes drawn with the interior so the building reads as one project.
Around the studio
More from Shree Rajaganapathy Interiors
The Hosur studio, the work it builds, and the way to ask for a measure.