
- Since 2011Hosur studio
- 200+Retail stores
- One teamMeasure to handover
1 · The fit
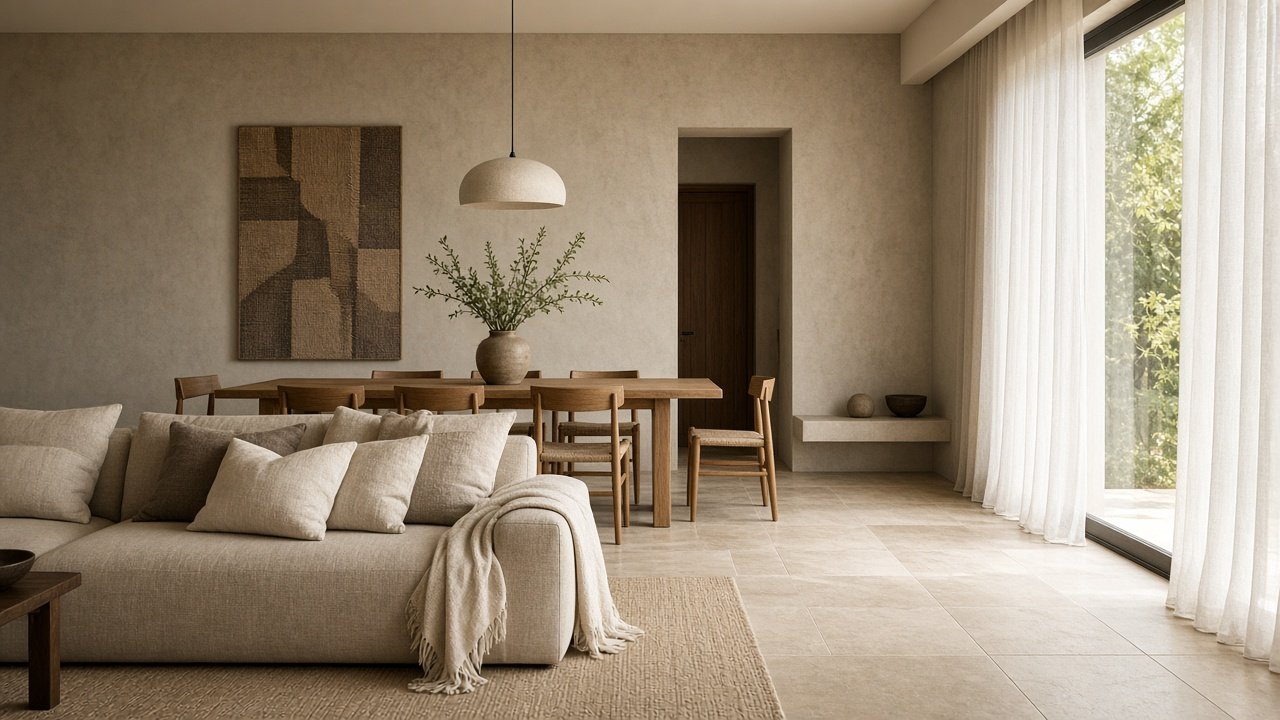
Seating, dining, display, and lighting planned together for the rooms a family uses every day.
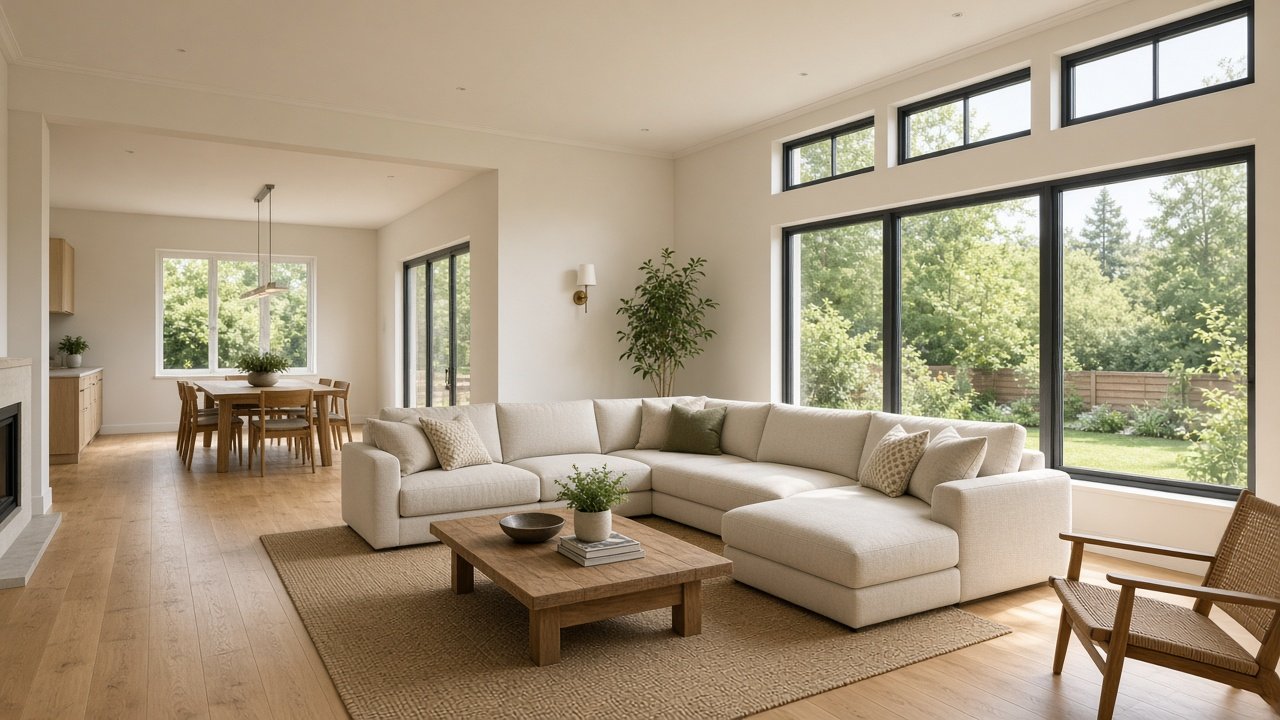
Living and dining are planned as the rooms guests actually use: seating, a table that fits the family, display, and lighting that can change from afternoon to evening.
The layout is drawn against the architecture of the house, including passages and the kitchen beside them, so movement through the home stays clear.
Seating and the table
Seating is laid out against the real passages of the house, including the way people walk through to the kitchen. The dining table is sized to the family, not to a catalogue photograph. Display and storage stay useful after the project is handed over.
Light through the day
The drawing covers afternoon light and evening light, so the room can change without a second fit-out. When the kitchen sits beside the dining room, both are drawn together. The studio measures the house in Hosur before the furniture is made.
-
Seating that fits
The sofa is placed against the real passages, including the walk through to the kitchen.
-
A table for the family
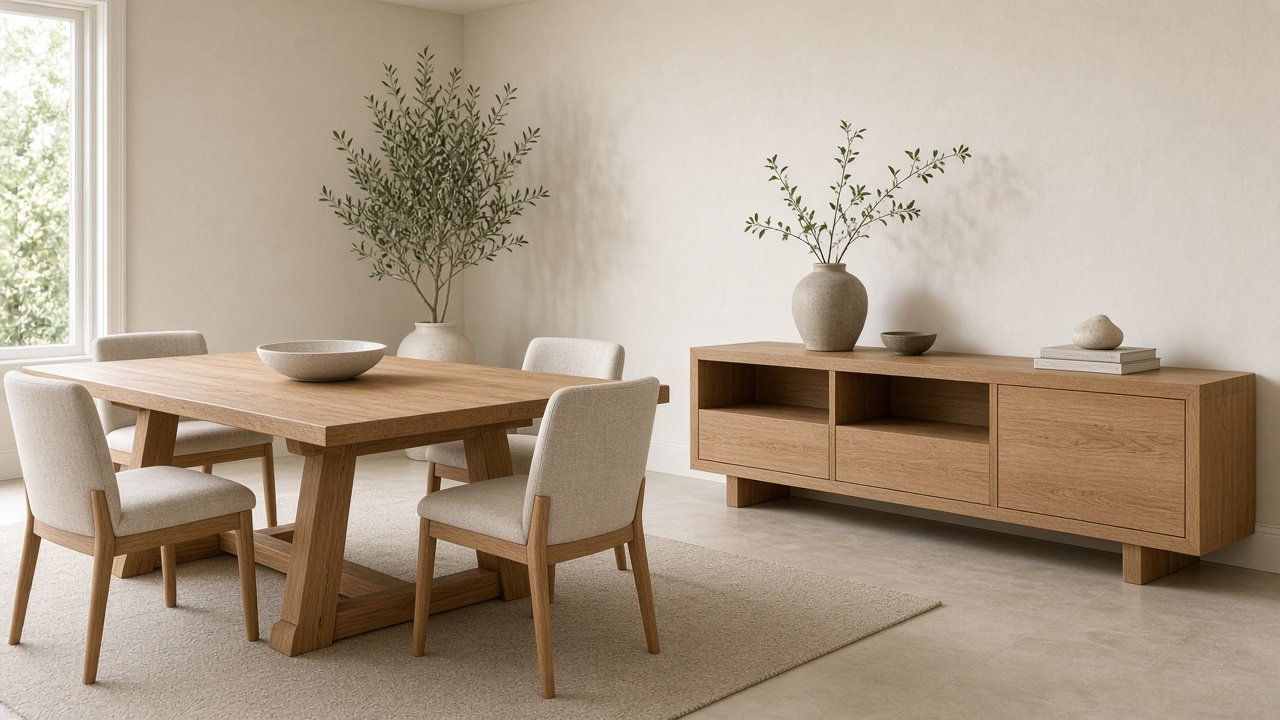
The dining table is sized to the people who use it, then made as one of the modern home decor items in the room.
-
A quieter modern room
Mid-century modern home decor here is timber, a low pendant, and linen, drawn for this room.
2 · The path
How Living and Dining is done
-
01
Sit in the room
The visit notes daylight, the window, and the way guests actually enter.
-
 02
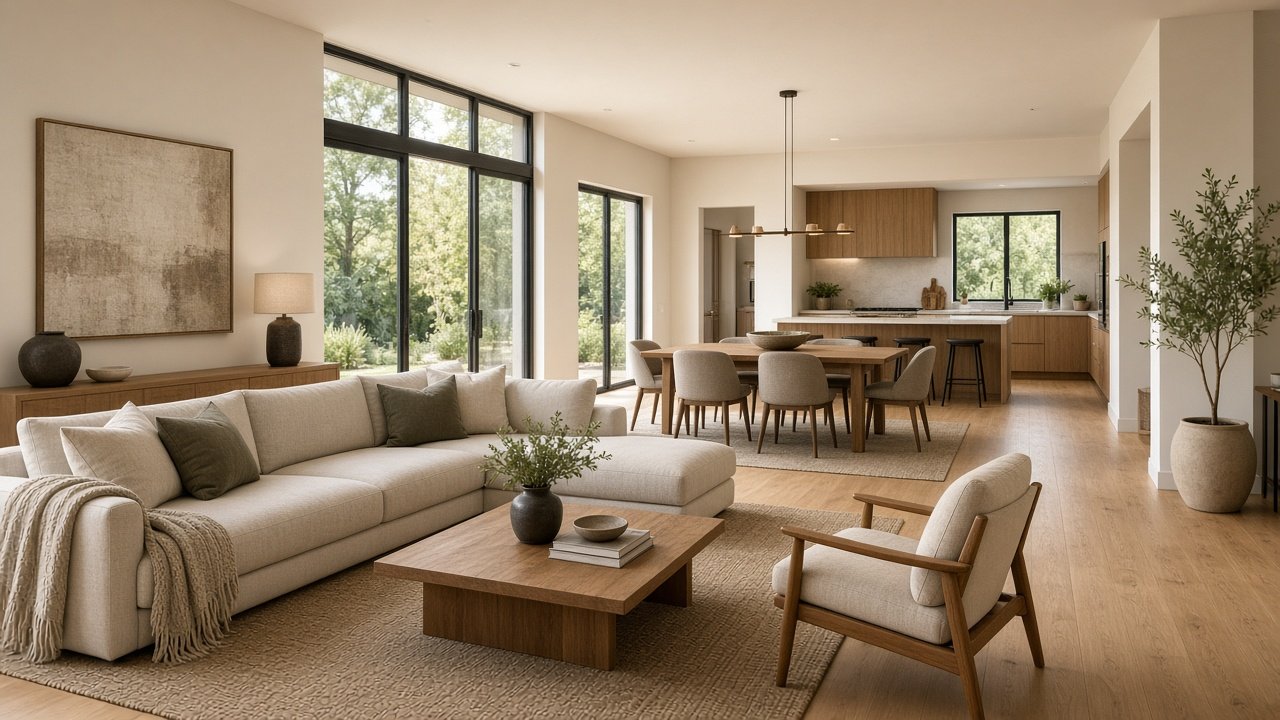
Place the furniture
Seating, the table, and display are drawn before anything is made. This is the modern rustic home decor, decided on paper.
-
 03
Make the pieces
The table, sideboard, and other modern home decor items are made for those sizes.
-
 04
Install the room
Lighting and furniture are set so the room works in the afternoon and in the evening.
Related rooms
A few pictures from this kind of work
How is a living and dining room designed in Hosur?
The sofa, the dining table, and the path between them are planned for the measured Hosur room, so the two spaces agree. Loose furniture is made to those sizes when it is part of the job. Visit the studio at KCC Nagar, or ask for a free estimate.
Modern rustic home decor, drawn for the room
Modern rustic home decor is easy to imitate and hard to fit. In this studio it means a linen sofa, a timber table, a low pendant, and a wall that can take one picture. Mid-century modern home decor is the same family of pieces: chairs with a visible frame, a table at the right length, and no extra cabinet. These are modern home decor items only after they have a place in the drawing. A modern style homes interior fails when the living room is styled and the dining room is not.
In Hosur, and as a room on its own
The studio plans living and dining rooms in Hosur, and the same rooms anywhere the house can be measured. It can be the front half of a modern home interior, or its own job. Visit KCC Nagar, Bagalur Road, or call +91 8754668336.
3 · The visit
Ask for a measure.
One conversation, then a visit if the work fits. The studio is at KCC Nagar, Bagalur Road, Hosur 635109, open Sunday–Saturday, 9:00 am – 8:00 pm.
- Measured firstThe drawing follows the room, not a catalogue.
- A clear scopeWhat is included is agreed before work starts.
- One studioDesign and installation stay with the same team.
Answers
Questions about Living and Dining
The table is sized from the measured room and the number of people who use it, rather than chosen from a standard list.
Yes. Lighting for afternoon and evening is planned with the seating and the table.
Yes. Living and dining can be a single scope, or one part of a full home interior.
Yes. Living and dining rooms are drawn with timber, linen, and a few modern home decor items made for that room, which is the studio’s modern rustic line.
Yes. In Hosur the living room, dining table, and kitchen are often one modern home interior. They can also be commissioned on their own.
Yes. Living room interior design in Hosur starts with the sofa, the passage to the dining table, and the daylight in that room. The studio is at KCC Nagar, Bagalur Road.
Same practice
Related services

Modular Kitchen
Measured modular kitchens for Hosur homes, with storage, finishes, and installation planned as one job.
Full Home Interiors
A complete home interior, from living rooms to the kitchen, drawn and built as a single project.
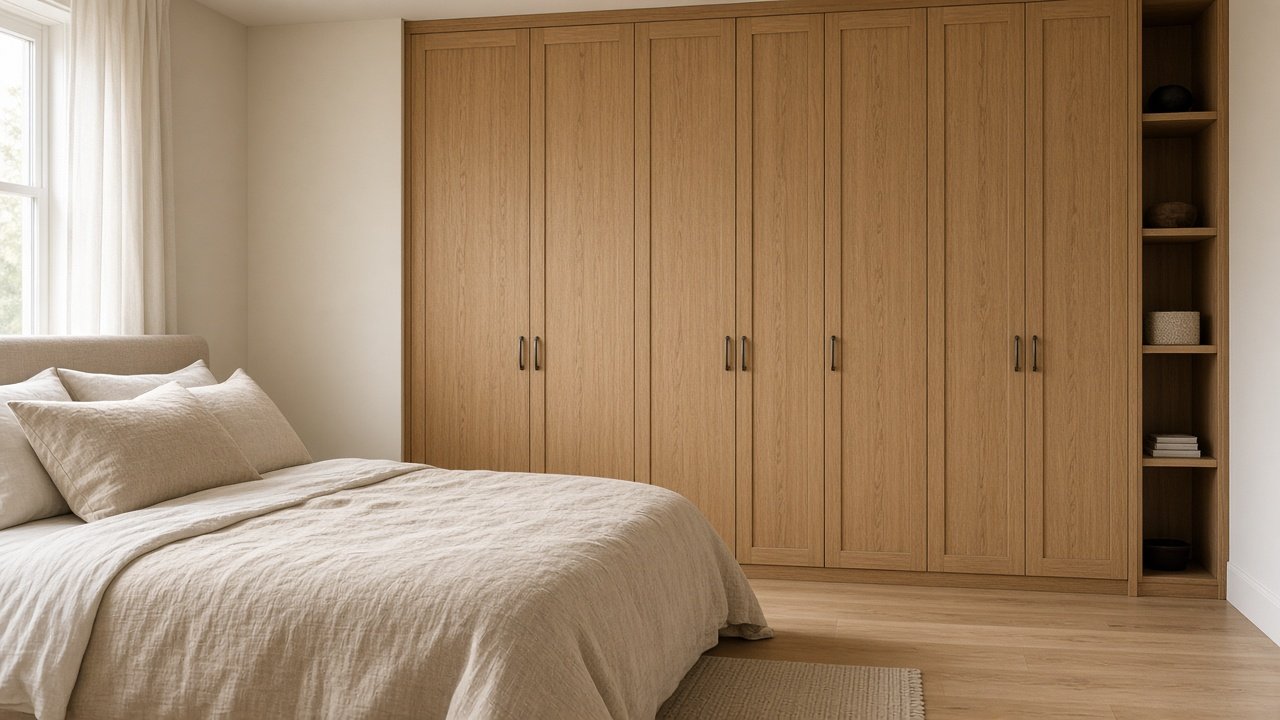
Bedroom and Wardrobe
Bedrooms and fitted wardrobes sized to the room, with storage for the way the household actually lives.
Home Remodel and Addition
Remodels and additions for houses already lived in, drawn so the new work belongs to the old.
Custom Loose Furniture
Tables, beds, consoles, and storage made for the interior, rather than bought and forced into the room.
Around the studio
More from Shree Rajaganapathy Interiors
The Hosur studio, the work it builds, and the way to ask for a measure.