
- Since 2011Hosur studio
- 200+Retail stores
- One teamMeasure to handover
1 · The fit
Clear, durable interiors for schools, clinics, and other institutions, including remodels and additions.
Schools, clinics, and other institutions need rooms that are clear, durable, and simple to maintain. The studio plans these interiors as professional projects, including additions and remodels of buildings already in use.
The work is specified for the people who use the building every day, not only for the day it is photographed.
Rooms used by many people
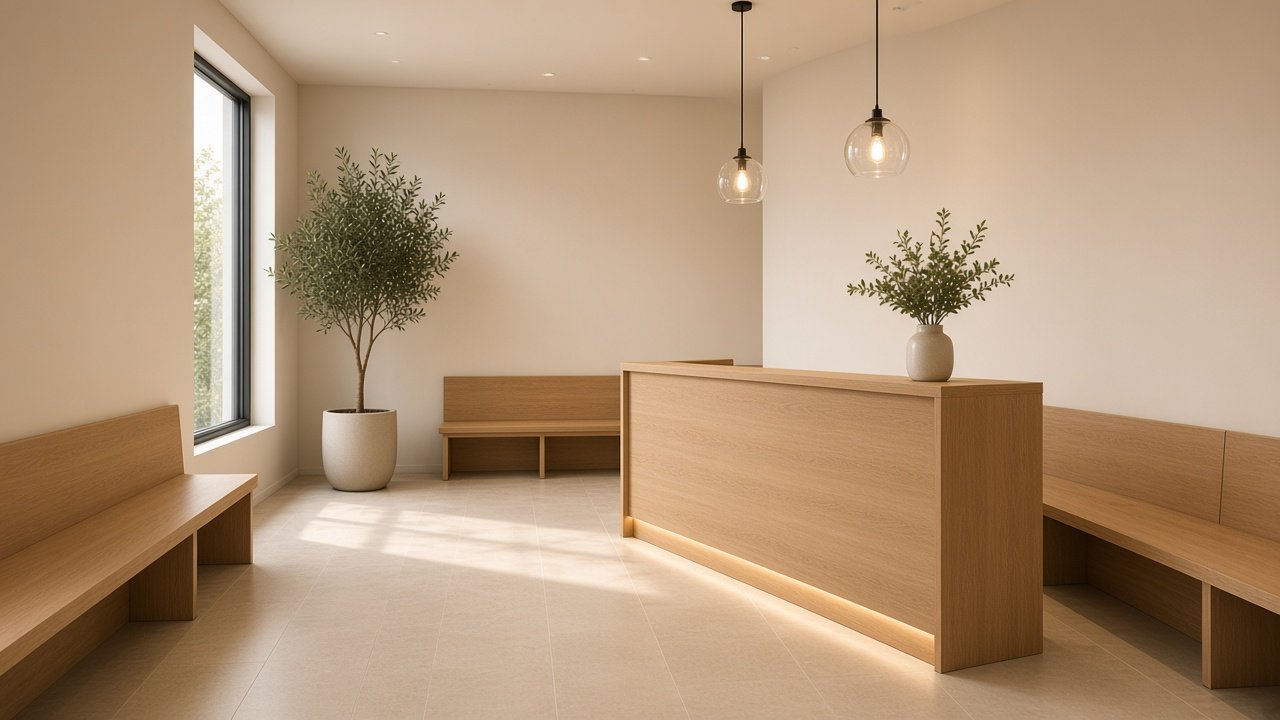
Passages, durable finishes, and storage come before decoration. An institution has to stay usable through a full day, so the drawing records how groups move and where things are kept. The studio measures the building, then specifies the interior as one fit-out.
A finished building, not a shell
Handover is a set of rooms that can be used, in the same way a turnkey office or store is handed over ready. The Hosur studio has done this class of work alongside homes and retail. Exterior work is added only when the brief includes the outside of the building.
-
Many users
Waiting rooms, classrooms, and offices are drawn for daily use by more than one household.
-
Calm finishes
Timber, a clear floor, and a few pieces of furniture keep the room easy to maintain.
-
One handover
The interior is installed as part of a turnkey scope when the institution needs it.
2 · The path
How Institution Interiors is done
-
01
Visit the building
The visit records how many people use each room, and which rooms have to stay quiet.
-
 02
Draw the rooms
Furniture, storage, and finishes are specified together.
-
 03
Make what is fixed
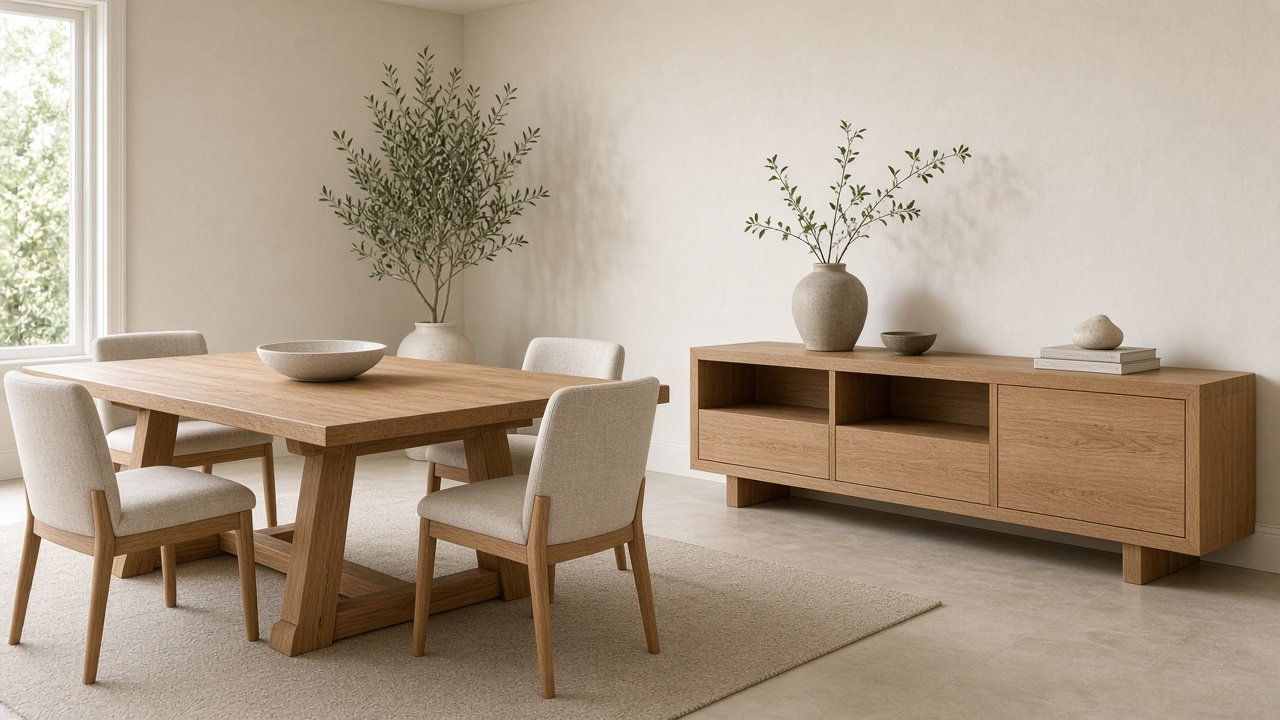
Benches, storage, and desks are made for those rooms.
-
 04
Hand over
The institution receives rooms that can be used the next morning.
Related rooms
A few pictures from this kind of work
What are institution interiors?
Waiting rooms and other rooms that many people use are planned with quiet finishes and furniture that can take daily wear. The Hosur studio measures the building and hands the job over ready to use. Ask for a free estimate.
Rooms for an institution, planned in Hosur
An institution interior has to survive daily use and still feel considered. The studio in Hosur draws the waiting room, the office, and the furniture as one job. It is part of the same architectural and interior design services as a home or a commercial office: one company, one handover.
From the Hosur studio
Visit KCC Nagar, Bagalur Road, Hosur 635109, or call +91 8754668336. The site can be in Hosur or further out. The drawing still starts here.
3 · The visit
Ask for a measure.
One conversation, then a visit if the work fits. The studio is at KCC Nagar, Bagalur Road, Hosur 635109, open Sunday–Saturday, 9:00 am – 8:00 pm.
- Measured firstThe drawing follows the room, not a catalogue.
- A clear scopeWhat is included is agreed before work starts.
- One studioDesign and installation stay with the same team.
Answers
Questions about Institution Interiors
Rooms used by a group: reception, working or teaching spaces, and storage. The exact brief is taken on site.
Yes. Surfaces and fittings are specified for rooms that are used all day, not for a room that is only photographed.
Yes. Reception and the way people enter can be part of the same interior, with exterior work if the entrance needs it.
Yes. Schools, clinics, and similar buildings can be planned from the Hosur studio and handed over as a finished interior.
Yes. It sits with the studio’s other architectural and interior design services, as one project rather than a loose set of rooms.
Same practice
Related services
Office Interiors
Reception, workstations, and meeting rooms planned as a working office and finished as a turnkey fit-out.

Retail Store Design
Store interiors shaped by a retail background and more than 200 openings across Tamil Nadu and Karnataka.
Turnkey Projects
Design and execution as one project, handed over ready for a home, a store, an office, or an institution.
Restaurant and Cafe Interiors
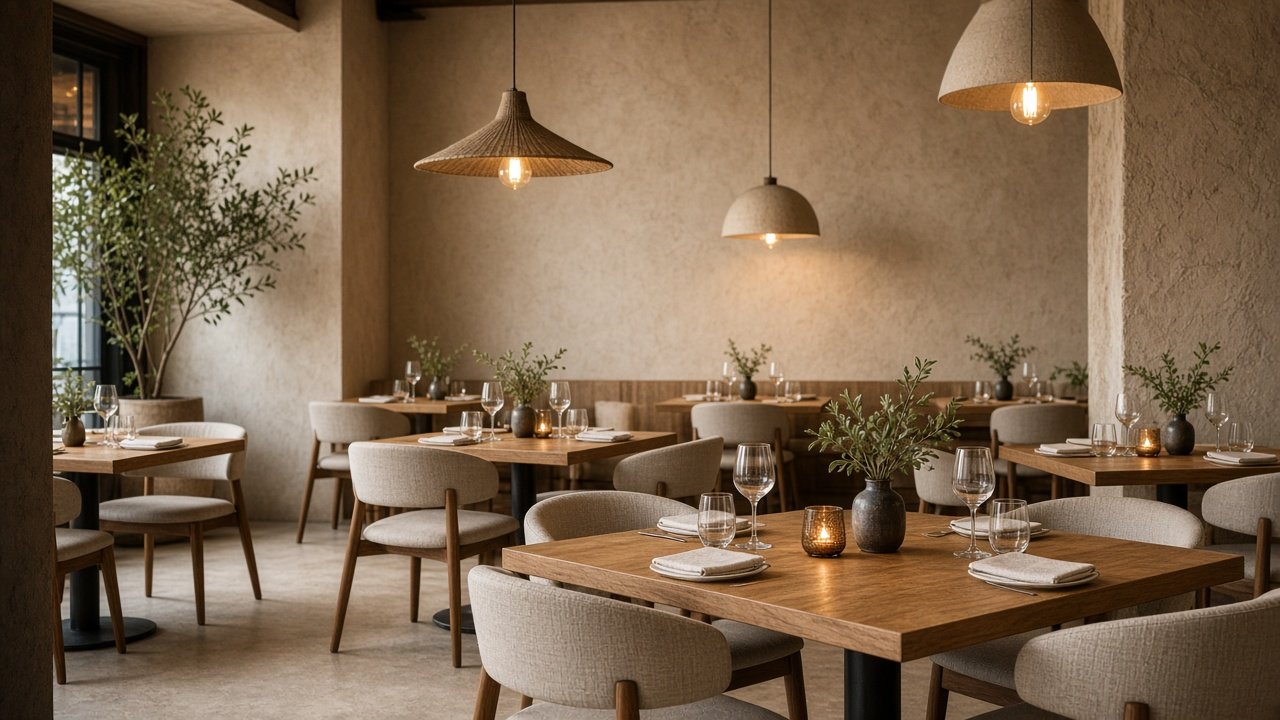
Dining rooms and cafes planned as complete fit-outs, from the front customers see to the rooms staff run.
Exterior Works
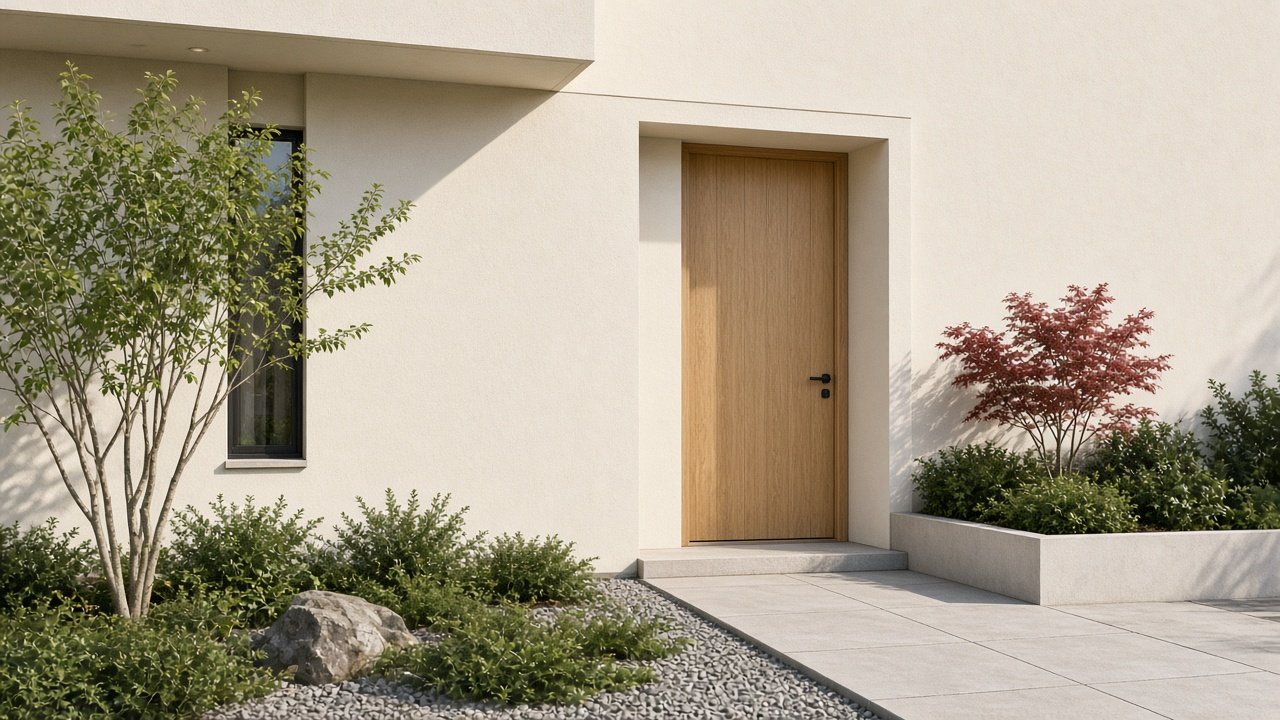
Elevations, entrances, and street-facing finishes drawn with the interior so the building reads as one project.
Around the studio
More from Shree Rajaganapathy Interiors
The Hosur studio, the work it builds, and the way to ask for a measure.